
How to Adjust Expectations Before You Move Tiny
 Kaushik Kyada
June 8, 2026
7 min read
Kaushik Kyada
June 8, 2026
7 min read
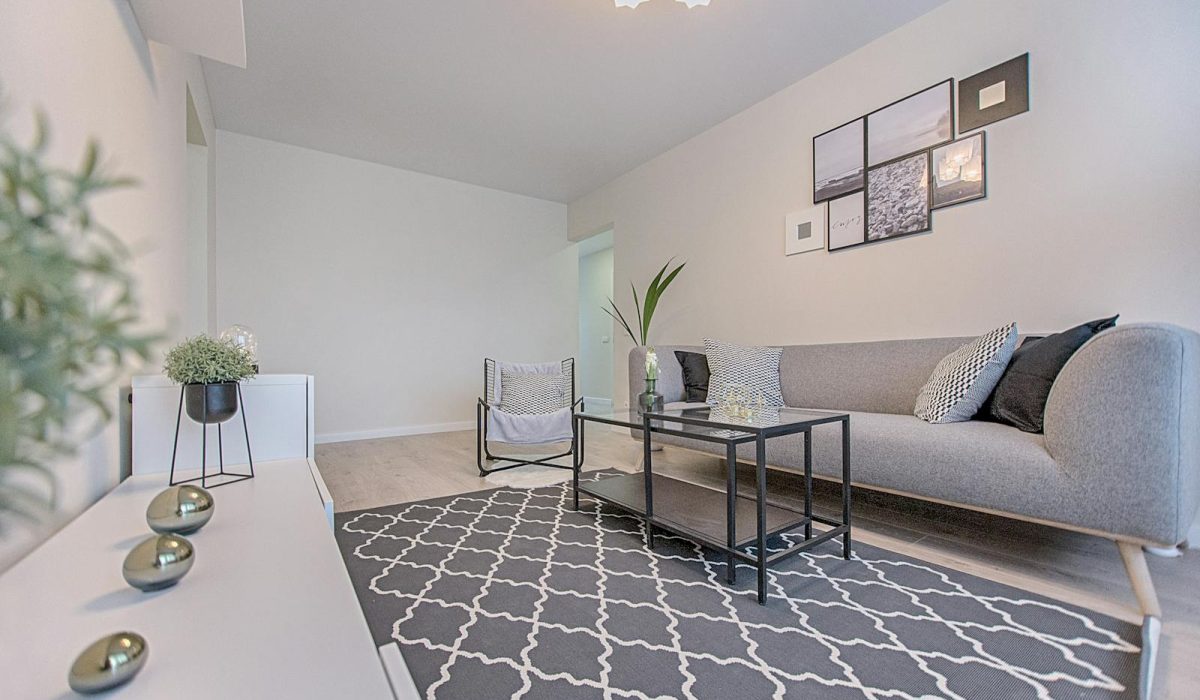
A tiny house will not fix your habits, quiet your restlessness, or rescue a relationship. It holds up a mirror. Whatever you already do with space, money, and the people you live with gets amplified once the walls move closer, and the expectations you carry through the door on day one usually decide whether year one feels open or cramped. Adjusting those expectations is not about lowering them. It is about pointing them at the right things before you sign, tow, or build.
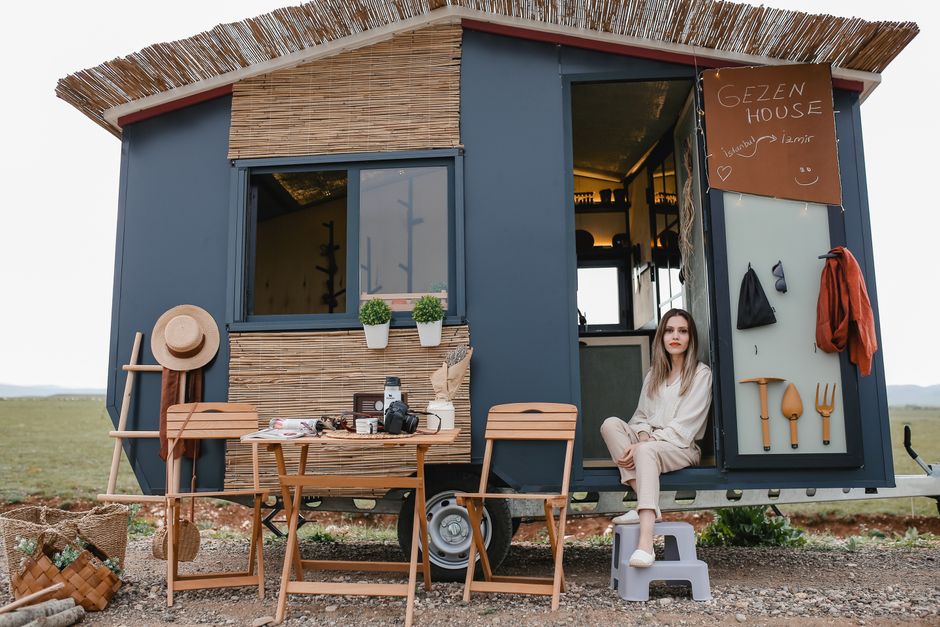
Anchor every expectation to a real measurement
Most disappointment in a small home traces back to a number nobody wrote down. So start with the numbers. A fully code-recognized tiny house is defined as a dwelling of 400 square feet or less in floor area, excluding lofts, under the 2018 IRC Appendix Q as adopted in the California Residential Code (Section AQ102.1). Set that beside the median new single-family home completed in the U.S. in 2025, which measured 2,142 square feet, and the trade is blunt: you are choosing to live in roughly one-fifth of the space a typical new-home buyer gets.
That ratio is the expectation that matters most. People imagine “cozy” and picture a magazine cabin. What one-fifth actually means is that a single activity tends to occupy the whole floor at once. You cannot cook, spread out a project, and keep a clear path to the door at the same time. Naming that early turns a future frustration into a design decision you make on purpose.
Rehearse an ordinary Tuesday, not a photogenic Sunday
The most useful preparation is boring on purpose. Before you commit to a footprint, spend a week acting out your normal life inside the square footage you are targeting. Tape the outline on a garage floor or a driveway if you have to. You are not testing whether the space looks good empty. You are testing where friction shows up when two people, a workday, and dinner all land in the same forty minutes.
- Measure your standstills. Mark the spots where you actually stop moving: the coffee counter, the desk, the side of the bed. Those fixed points, not the open floor, set the real layout.
- Track one week of throughput. Count loads of laundry, bags of trash, and cooked meals. Small homes fail at flow, not at storage, and flow is what a photo never shows.
- Time your two worst bottlenecks. Usually it is the bathroom in the morning and the kitchen at dinner. If two people collide there now, they will collide harder in 300 square feet.
- Give every large object a home before it arrives. If a thing has no assigned spot, it becomes clutter the day you move in, and clutter reads as chaos when the room is small.
Do this and your expectations stop being vague hopes. They become a list of specific problems you have already solved on paper.
The limits you cannot talk your way past
Some expectations are not psychological, they are physical, and the building code does not negotiate. If you are building to Appendix Q, habitable space and hallways must have a finished ceiling height of at least 6 feet 8 inches, while bathrooms, toilet rooms and kitchens can drop to 6 feet 4 inches (Section AQ103.1). That is a hard floor on headroom, which means the “we will just tuck the ceiling lower here” idea has a legal stopping point.
Width is the other wall you will hit, literally, if your tiny house rolls. The federal maximum width for a vehicle traveling the National Network of highways without an oversize permit is 102 inches, which is 8 feet 6 inches. That figure quietly caps the buildable width of a tiny house on wheels, so any daydream about a wider floor plan means special permits and escort logistics every time you tow.
There is also a fork in the legal road that surprises people. If you go the park model route instead, a park model RV must stay at or below 400 square feet of gross area to be titled as an RV, and is built to the ANSI/RVIA A119.5 standard for temporary rather than permanent occupancy. That is a different pathway than an Appendix Q house on a foundation, and it changes where you can park, how you finance, and whether a jurisdiction treats the structure as a home at all. Decide which path you are on before you fall in love with a floor plan.
Rightsize what you expect from power
Energy is where people either overspend or freeze in the dark, both from bad assumptions. The average U.S. residential electric-utility customer used 10,791 kilowatt-hours in 2022, about 899 kWh per month. Print that number and treat it as the benchmark you are trying to beat, not match. A tiny home will not automatically use a fifth of that just because it is a fifth of the size, because the heavy loads (heating, cooling, hot water, cooking) do not shrink with the footprint. If you are planning an off-grid or downsized system, size the battery and panels against your own audited habits, then compare to the national figure to sanity-check whether your plan is ambitious or fantasy.
A first-winter scenario: two people, 340 square feet
Picture a couple moving into a 340-square-foot build in a cold climate in November. Their honeymoon expectation is “simpler, closer, calmer.” Week three tells a different story. Both work from home, so the single table is a desk from 9 to 5 and a dinner spot at 6, and the switch takes ten minutes of clearing every day. One person runs hot, one runs cold, and there is no second room to escape to. The loft feels great until someone has a stomach bug and the ladder becomes the worst part of the night.
None of that is a failure of tiny living. It is a failure of unadjusted expectations. The couples who make it past winter are the ones who planned for it: a fold-away work surface so the table has one job, a small dedicated quiet corner with a curtain, a heat source sized to the actual space, and an explicit agreement about who gets the room when both need it. The space did not create the tension. It revealed that they never had a rule for sharing focus.
What to do when the adjustment goes sideways
Assume the first ninety days will be harder than the brochures promise, and build an off-ramp so a rough patch does not become a crisis. If you feel claustrophobic, resist the urge to buy storage furniture, which eats the very floor you are missing. Instead, remove one category of possessions completely for two weeks and see if you miss it.
The most common tiny-home regret is not “too small.” It is “I decided too fast.” A month-to-month lease on land, or a trial stay in a rental tiny house before you build, costs far less than a mistake you cannot easily undo.
If tension between people is the problem, treat it as a scheduling issue, not a square-footage issue: assign times, not just zones. If the structure itself is wrong (ceiling too low, width that traps you at one parking spot, a classification that blocks financing), those are the expensive mistakes, and they are exactly the ones the measurements above are meant to catch before construction. When something genuinely is not working, name whether it is the space, the plan, or the people, because each one has a different fix and only one of them requires a saw.
Frequently asked questions
How long does it really take to adjust to living tiny?
Most people describe a rough first one to three months while habits reorganize around flow instead of storage. The adjustment speeds up when you rehearsed a normal day before moving in and slows down when you skipped that step and are solving basic problems live. Track your two daily bottlenecks for the first month, because fixing those two moments does more for comfort than any amount of clever shelving.
Will a tiny home actually save me money right away?
Not necessarily in month one. Land, hookups, a code-compliant build, and downsizing costs are real, and energy savings depend on your habits rather than the footprint, since heating and cooling do not shrink automatically. Use the national benchmark of roughly 899 kWh per month as a target to beat, audit your own usage, and expect the savings to arrive over years, not on the first utility bill.
Should I build on wheels or on a foundation?
It depends on which limits you can live with. Wheels give mobility but cap your width at 102 inches before you need oversize permits to tow, and often push you toward RV classification. A foundation build under Appendix Q lets you claim the full 400 square feet with fixed ceiling minimums and is more likely to be treated as a permanent dwelling for financing and zoning. Decide what you value more, mobility or permanence, before the framing goes up.
Kaushik Kyada
Keep reading
A Realistic Look at Tiny-Home Utility Hookups
Water, power, sewer and propane in a tiny home, the basic options, the costs that matter, and the questions to ask before…
Tiny-Home Routines That Quietly Carry the Week
The small, repeatable habits that keep a small home feeling spacious without effort, including the five-minute closing ritual that does most of…

The Most Useful 18 Inches in a Tiny Home
Why the area between standard counter height and the ceiling does so much quiet work, and how to design it well.