
Tiny Homes for Older Adults: A Calm Reality Check
 Kaushik Kyada
June 10, 2026
7 min read
Kaushik Kyada
June 10, 2026
7 min read

A tiny home can carry someone comfortably into their eighties, or it can turn into a daily obstacle course, and which one happens is usually decided long before anyone moves in. The photographs that sell these homes almost never show the choices that matter most for later life: how you reach the bed, how you cross the threshold, whether you can stand up from the toilet without something to hold. Those decisions are quiet, cheap to make early, and stubbornly expensive to fix once the walls are closed.
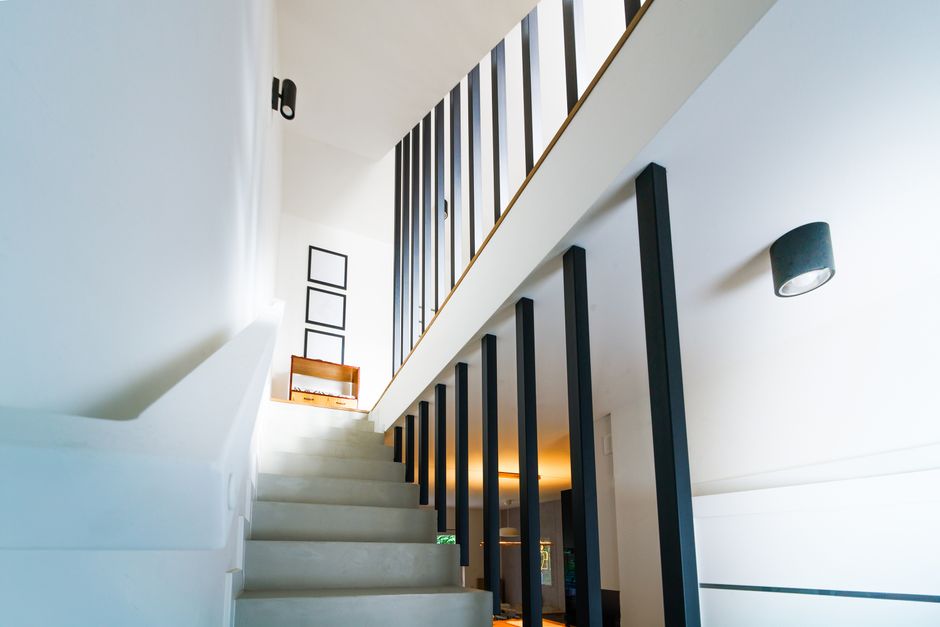
Why the pull toward tiny living gets stronger with age
The impulse behind most tiny homes built for later life is a simple one: stay independent, stay in a place that feels like yours. That wish is close to universal. AARP’s 2024 Home and Community Preferences Survey found that 75% of adults aged 50 and older want to remain in their current home as they age, and 73% want to stay in their community. A well planned tiny home can be that place, sited on the same lot as an adult child or on a quiet parcel near town. The catch is that staying put only works if the home stops fighting you as your body changes. The single most useful habit is to design for the person you will be in fifteen years, not the person signing the paperwork today.
The loft is the first thing to reconsider
The sleeping loft is the signature tiny-home image, and it is also the feature most likely to end an older adult’s time in the house. Climbing a ladder half asleep at 2 a.m. is a very different act at 75 than at 45. The safety math is blunt: about 1 in 4 Americans age 65 and older falls each year, and in 2021 falls caused roughly 38,000 deaths in that age group. A ground-level sleeping zone, even a slightly cramped one, beats a loft over the long run every time. If a loft stays in the plan, treat it as occasional guest space, never as the primary bed.
Ceiling height belongs to the same conversation. The International Residential Code’s Appendix Q defines a tiny house as a dwelling of 400 square feet or less excluding lofts, and it sets a minimum ceiling height of 6 feet 8 inches for habitable space and hallways. That floor is worth checking against any plan you like: a home that gives you full-height living space is one you can cross upright with a walker or a cane, not one that quietly asks you to stoop.
Getting through the front door
Entrances defeat more older adults than interiors do, and they get overlooked because the raised, ladder-style steps look charming in listings. A single 8-inch step becomes a wall on a bad knee or a stroke-weakened leg. Two dimensions decide whether the entrance stays usable for decades.
The first is the ramp. ADA accessibility standards cap a ramp’s running slope at 1:12, one inch of rise for every foot of length, with no more than 30 inches of rise in a single run. A porch floor sitting 30 inches above grade therefore needs a 30-foot ramp plus a level landing to turn on. On a small lot, that is a genuine planning problem, which is exactly why keeping the finished floor low to the ground beats trying to find room for a long ramp later.
The second is the doorway itself. ADA standards require a door opening to provide a clear width of at least 32 inches, and a surprising number of stock tiny-home doors come in narrower than that. For anyone using a walker or wheelchair, that clear width is the line between rolling in and being stranded on the threshold. Specify 34 to 36 inch exterior and bathroom doors while the framing is still open, when the change costs almost nothing.
A bathroom you can still use at eighty
The bathroom is where an aging body meets the home most honestly, and it is the room worth over-building. Most of what makes a bathroom age well is invisible once the tile goes on, so it has to be decided during framing.
- Curbless walk-in shower: no lip to step over, a wide entry, and a mount for a fold-down seat. This helps every body and is essential for some.
- Blocking in the walls: sheets of plywood behind the drywall around the toilet and shower, so grab bars can be screwed into solid backing in an afternoon rather than a remodel.
- Comfort-height toilet: a bowl set at roughly 17 to 19 inches makes standing up far easier on hips and knees.
- Turning room: leave a clear circle so a walker or wheelchair can pivot without a three-point maneuver.
- Lever handles and a handheld sprayer: both work with weak grip or one hand.
None of these items is expensive at the framing stage. Every one of them is frustrating and costly to retrofit into a finished wet room.
The features that let a tiny home age with you are almost all boring, cheap, and invisible in the photographs. That is precisely why they get skipped.
What this looks like in one real home
Picture a 360-square-foot home built for a recently widowed 68-year-old who wants to live on her daughter’s rural lot. At move-in she walks two miles a day and could handle a loft with no trouble. The plan ignores that. Her bed sits on the main floor behind a curtain, three steps from a curbless shower with blocking already in the walls. The entry floor is 6 inches above grade, reached by a short ramp rather than steps. Doors are 34 inches throughout. Daily items live between knee and shoulder height, so nothing routine requires a stool.
Seven years later she has a hip replacement. She comes home from the hospital and the house simply absorbs it: a shower chair slides into the existing shower, a grab bar goes onto the pre-blocked wall in twenty minutes, and her walker clears every doorway. Nothing about her recovery required a contractor or a move. The home did that work years earlier, when it was cheap.
What to do when it goes wrong
Plenty of older adults are already living in a tiny home built for a younger body, or they inherit one that skipped all of this. That is a fixable situation, but the order of operations matters. Triage by risk, not by cost or convenience.
- Attack the fall risks first. If the primary bed is in a loft, move sleeping to the main floor immediately, even if that means a fold-out or a temporarily awkward layout. A loft bed is the highest-consequence problem in the house.
- Solve the entrance next. A prefab modular ramp can go in without rebuilding the porch. If the slope cannot meet 1:12 in the space available, a threshold ramp plus a sturdy handrail buys real safety in the meantime.
- Widen or rehang doors. Swing-clear (offset) hinges add roughly 2 inches of clear width without moving the frame, often enough to get a walker through a 30-inch door.
- Add grab bars on any solid backing you can find, or use tension-mounted floor-to-ceiling poles where the wall will not hold screws.
If a home cannot be made safe (a loft-only sleeping plan in a house too short to add a main-floor bed, or an entrance with nowhere to put a ramp), treat that as real information rather than a personal failure. Selling or relocating a home that fights the body every day is a better outcome than a serious fall. The goal is a calm, workable home, not loyalty to a floor plan.
Frequently asked questions
Is a tiny home actually a good idea for someone who wants to age in place?
It can be one of the better options, because a single-level home with short travel distances suits limited mobility well. The condition is that it must be built or adapted for aging from the start: ground-floor sleeping, a step-free entrance, wide doors, and a bathroom prepared for grab bars. A tiny home designed like a vacation cabin, with a loft and a ladder, is a poor fit for later life no matter how appealing it looks.
How much extra does age-friendly design add to the build cost?
Far less than people expect, because most of it is planning rather than premium materials. Wall blocking is a few sheets of plywood. Wider doors and a comfort-height toilet cost a little more than the standard versions and nothing more to install. Keeping the finished floor low can even save money by shrinking the ramp or the stairs. The real expense arrives later, when these same changes have to be cut into finished walls and floors.
Can I make an existing tiny home wheelchair accessible?
Partly, and it depends on the bones of the house. Doorways can often gain clearance with offset hinges, and a modular ramp can replace steps. The hard limits are turning space inside a very small footprint and a bathroom too tight for a wheelchair to enter and pivot. Measure the tightest turn and the narrowest clear door width first: if those cannot reach roughly 32 inches of clear width and a full turning circle, full wheelchair access may not be achievable in that particular home.
Kaushik Kyada
Keep reading
Tiny-Home Routines That Quietly Carry the Week
The small, repeatable habits that keep a small home feeling spacious without effort, including the five-minute closing ritual that does most of…
A Realistic Look at Tiny-Home Utility Hookups
Water, power, sewer and propane in a tiny home, the basic options, the costs that matter, and the questions to ask before…

The Quiet Math of Tiny-Home Costs
Where the money actually goes when you go tiny, and the line items that catch most first-timers off guard.