
Building vs Buying a Tiny Home: An Honest Cost Comparison
 Kaushik Kyada
July 25, 2026
8 min read
Kaushik Kyada
July 25, 2026
8 min read
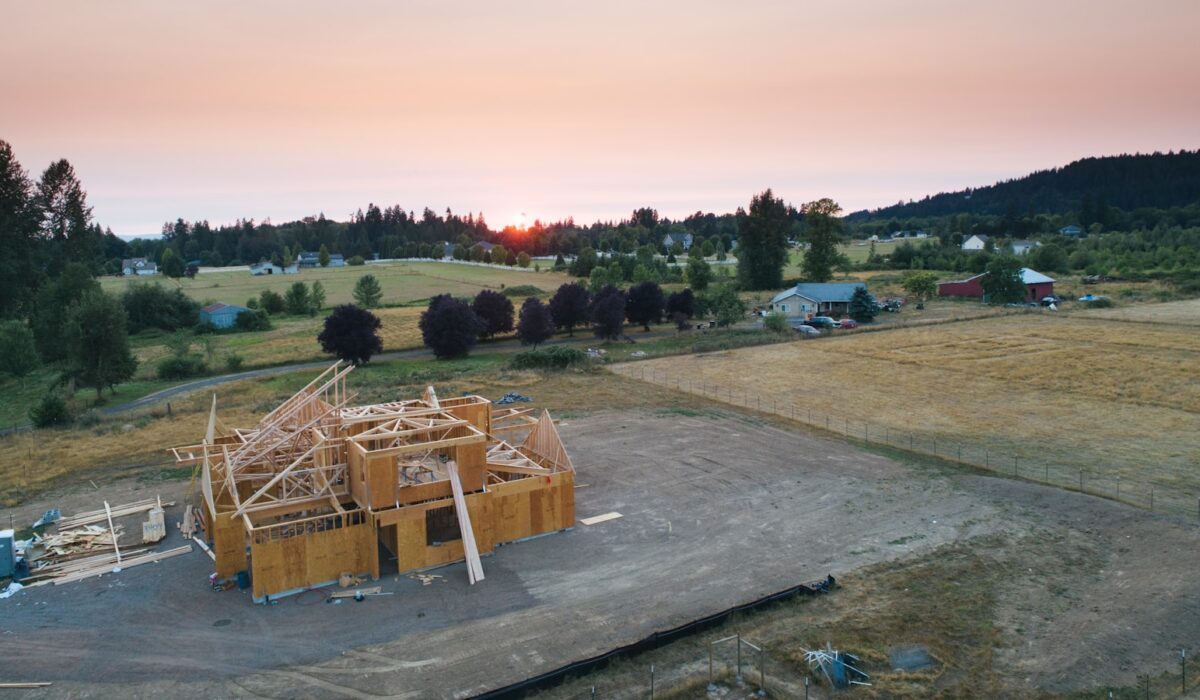
Doing the build yourself can shave thousands off a tiny home, or it can quietly cost more than buying one already finished. The honest comparison has less to do with lumber prices than with three things you control unevenly: the skills you already have, the hours you can actually give up, and the handful of systems that no amount of enthusiasm lets you safely DIY. Get all three right and building wins on cost; miss on any one and a finished unit often turns out cheaper once you tally the redone work.

Anchor the decision to one benchmark number
Before you compare anything, fix a figure you can argue against. As of 2025 the average cost of a tiny house ranges from $30,000 to $60,000 (per HomeAdvisor data), while a bare shell kit with no amenities, electrical, or plumbing starts around $4,000. The shell price is roughly what a DIY build looks like on day one, before it has a single working system. The $30,000 to $60,000 range is what the same house costs once someone, you or a professional, has made it livable. The distance between those two figures is the real project, and it is where money either gets saved or quietly leaks out.
Treating the shell price as the build price is the classic mistake: most of the gap to a place you can legally sleep, cook, and shower is labor, permits, and the systems below.
Cost per square foot tells the truth that totals hide
A total price conceals too much, because a 200 square foot build and a 380 square foot build are not the same job. Cost per square foot strips that out. Prefab tiny house models run roughly $150 to $250 per square foot while custom-built tiny homes run $250 to $450 per square foot. That spread, not the headline total, is what actually separates building from buying.
Read it this way. A commissioned custom home sits at the top of the range because you pay for someone else’s design hours, labor, and margin on every square foot. A DIY build competes with the bottom of the prefab range, but only if you count your own labor as free. The moment your time has a price, or the project drags across two winters, the per-square-foot math swings back toward buying.
The build-versus-buy question is really a labor question: you are deciding whether to spend money or spend weekends, and whether your weekends are worth more than a builder’s invoice.

The code minimums apply whether you build or buy
Some numbers are not negotiable, and they constrain a purchased unit exactly as much as a homemade one. If you want the house to count as a legal permanent dwelling rather than a shed with a bed in it, it has to clear the thresholds in IRC Appendix Q, which many jurisdictions have adopted. The appendix defines a tiny house as a dwelling that is 400 square feet or less in floor area, excluding lofts (Section AQ102.1), the code threshold that decides whether your plan is even in the tiny-house category to begin with.
Two more limits shape what a small footprint can hold. Habitable space and hallways must have a ceiling height of not less than 6 feet 8 inches, with bathrooms, toilet rooms, and kitchens allowed as low as 6 feet 4 inches (Section AQ103.1). And if you plan to sleep upstairs, a loft must have a floor area of not less than 35 square feet and be not less than 5 feet in any horizontal dimension (Section AQ104.1.1), which caps how much usable room a build can add overhead. A builder has already designed to these numbers; a DIY builder has to hit them without the second chance a factory jig provides, and a loft that measures 4 feet 10 inches across is not a bedroom on paper.
The systems that decide who should build
The gap between the shell and the livable house is mostly three trades: electrical, plumbing, and heating and cooling. These are where DIY savings evaporate fastest, because a mistake is expensive, dangerous, or both, and because inspectors look hardest here.
Heating and cooling is the clearest example of a part worth doing well regardless of who builds. A ductless mini-split is the most common tiny-home choice because it removes ductwork entirely, and leaky ducts can lose 25% or more of conditioned energy before it reaches the room. The efficient units run cheap to operate: a Carrier Infinity mini split is rated up to 28.5 SEER2. That efficiency is identical whether the box hangs on a builder’s wall or your own, so this is one line item where buying versus building changes nothing about the long-term bill, only who mounts it.
Weigh each trade honestly before committing to a build:
- Framing and finish carpentry: genuinely DIY-friendly if you have the tools and time. This is where amateur labor saves the most real money.
- Electrical: often requires a licensed hookup for inspection and insurance, even if you rough it in yourself. Budget for a pro at least at the panel.
- Plumbing and gas: leaks are slow disasters, and gas work is not a learning project. Price a plumber into the DIY column honestly.
- HVAC: a mini-split is efficient no matter who buys it, but charging the line set is specialized work. The unit is a purchase decision, not a DIY skill.
A worked example: a 24-foot build versus a finished unit
Picture a specific case so the numbers land. You want a 280 square foot tiny house on a trailer. The buy option is a prefab model at $200 per square foot, roughly $56,000 delivered and finished, near the top of that $30,000 to $60,000 benchmark and ready to hook up.
The build option starts with a $4,000-class shell kit plus a trailer, and you have real carpentry skills. You do the framing, insulation, siding, and interior finish yourself over eight months. Materials, windows, a mini-split, appliances, and fixtures come to about $22,000. Then the parts you cannot DIY: a licensed electrician for the panel and inspection, and a plumber for the water and drain lines, together roughly $7,000. Your build lands near $33,000 in cash, comfortably under the prefab, but it also cost eight months of most weekends. If your time is worth even $25 an hour and you spent 500 hours, that is $12,500 of unpriced labor. Counted honestly, the build saved money and still cost more than the sticker suggests. Whether that trade is good depends on whether you enjoyed the 500 hours or endured them.
When the build goes over budget: what to do
Most DIY tiny homes do not fail on the frame. They stall in the gap between shell and livable, when a trade quote comes in higher than the whole rest of the project or an inspector rejects the rough-in. Handle it in order rather than throwing more cash at it:
- Re-price the remaining systems as if a pro does all of them. If that new total crosses the prefab price, the rational move may be to sell the shell and buy finished. Sunk cost is not a reason to keep spending.
- Separate the code failure from the cost failure. A rejected inspection is usually one specific section, a missing ground or a short loft dimension, not the whole build. Ask which line failed before assuming the worst.
- Finish the trades that gate occupancy first, electrical and plumbing, and let cosmetic work wait. A house you can legally live in unfinished beats a beautiful one you cannot occupy.
- Get the electrical and gas work done by a licensed pro and keep the receipts. Insurers and future buyers ask for them, and an uninspected panel can void coverage on the entire home.
- If a single trade quote is the problem, get two more. Prices for the same rough-in vary widely, and the first number is rarely the market.
The thread through all of them: the build wins only when your free labor is real and the parts you must hire out stay small. When either assumption breaks, buying finished is not a defeat, it is the cheaper answer honestly counted.
Related guides
Frequently asked questions
Is building a tiny home always cheaper than buying one?
No. It is cheaper only when you supply skilled labor for free and keep the hired trades small. A bare shell kit starts near $4,000, but the finished average runs $30,000 to $60,000, and most of that gap is labor and systems. Once you price your own hours or hire out electrical, plumbing, and HVAC, a low-end prefab can match or beat a DIY build.
Which parts of a tiny home should I never DIY?
Electrical and gas work, at minimum. Both fail dangerously and both are what inspectors and insurers scrutinize most. A licensed hookup is often required for the home to pass inspection and stay insurable, even if you rough the wiring in yourself. Mini-split refrigerant charging is also specialized. Framing, insulation, and finish carpentry are the trades where amateur labor safely saves the most.
Does a purchased tiny home still have to meet the code minimums?
Yes. IRC Appendix Q applies to the dwelling regardless of who built it: 400 square feet or less to qualify as a tiny house, at least 6 feet 8 inches of ceiling in habitable space, and a sleeping loft of at least 35 square feet. A reputable builder designs to these numbers, but confirm the model meets them where you plan to live, since local adoption varies.
Kaushik Kyada
Keep reading
A Realistic Look at Tiny-Home Utility Hookups
Water, power, sewer and propane in a tiny home, the basic options, the costs that matter, and the questions to ask before…

How to Plan a Realistic Downsize Without Burning Out
A calm, week-by-week framework for shedding belongings, choosing a smaller home, and arriving on move-in day without resentment or regret.
What Tiny Living Won’t Fix (And Why That’s Okay)
A grounded look at the problems a smaller home can quietly solve, the problems it can’t, and how to tell them apart…