
How to Read a Compact Floor Plan Like a Designer
 Kaushik Kyada
June 5, 2026
8 min read
Kaushik Kyada
June 5, 2026
8 min read
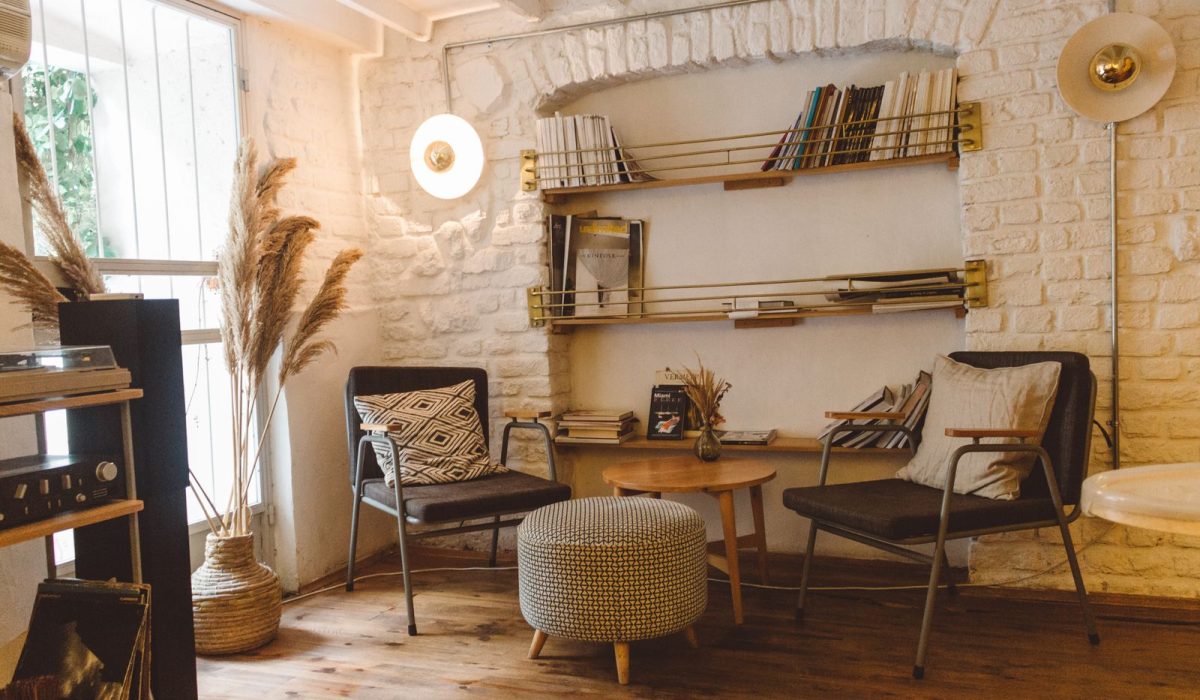
A floor plan is a promise drawn to scale, and reading one well is less about talent than about asking the right questions in the right order. Bring three things to the drawing: a short list of those questions, a tape measure, and enough patience to walk an ordinary evening through the space before any money changes hands.

In a small home the plan does almost all of the work. A 260-square-foot layout with a smart plan lives larger than a 340-square-foot layout with a careless one, and that difference is visible on paper long before you move a single box. What follows is the sequence a designer runs, code numbers and all.
Key takeaways
- Read the scale bar, the legend, and the north arrow before you read a single room.
- Check every room against the building-code minimums so you know what is legal living space and what is drawn optimistically.
- Trace circulation and door swings, and trust the tape over the drawing.
Before you read a single room: scale, legend, orientation
Designers do not start with the pretty room. They start with the three things that tell them whether the rest of the drawing can be trusted. Find these first, in order:
- The scale bar. Compact plans are usually drawn at one quarter inch to the foot. Printed and screenshotted plans get resized constantly, so measure the scale bar itself against your ruler rather than trusting the stated ratio.
- The legend. It decodes wall thickness, fixed versus movable furniture, and the little arcs that show which way a door swings. A plan that hides its legend is usually hiding something.
- The north arrow. Orientation decides where light lands, and light decides how the same square footage feels at the hour you are actually home.
The code numbers a designer reads without thinking
A designer does not eyeball whether a room is big enough. They compare it against a small set of building-code minimums, because a plan that dips below them is either not legal living space or has been drawn hopefully. Habitable rooms must be at least 70 square feet in floor area under IRC Section R304 (the kitchen is exempt), so any bedroom or living zone that scales below that on the drawing is a flag. The same code sets a minimum ceiling height of 7 feet for habitable spaces and hallways under Section R305.1, which is what the plan’s noted clearances have to clear to count as legal floor area. Circulation has a floor too: IRC Section R311 fixes a minimum hallway width of 3 feet (36 inches), so a corridor drawn tighter than that is either mis-scaled or not a code hallway at all.
Bedrooms carry one more test that new buyers routinely miss. Every sleeping room needs a way out in a fire, and IRC R310 requires an emergency escape and rescue opening with a net clear opening of at least 5.7 square feet and a sill no higher than 44 inches. That is why the window callouts drawn in a bedroom are not decoration; they tell you whether the room passes egress. A generous-looking bedroom served only by a high clerestory strip can fail this test on paper.
A plan that violates a code minimum is not a bargain. It is a room that either will not pass inspection or has been drawn a little too kindly.
Why tiny-home plans read tighter than standard ones
If you have compared a normal house plan to a tiny-house plan and felt the numbers shrink, you were reading a real difference. IRC Appendix Q, written specifically for tiny houses, lowers the minimum ceiling height for habitable space and hallways to 6 feet 8 inches, and to 6 feet 4 inches for bathrooms and kitchens, under Section AQ103.1. So when a compact plan notes 80-inch clearances, it is working legally to that tiny-house allowance rather than the standard 7 feet, and you should read every vertical dimension with that in mind.
Lofts are where hopeful plans overreach the most. Appendix Q requires a loft to have a floor area of at least 35 square feet and to measure at least 5 feet in any horizontal direction under Section AQ104.1, which is the line between a loft that counts as usable space and a shelf that does not. A sleeping loft drawn as a narrow 4-foot ledge does not clear that bar. Check the loft’s floor area, its shortest horizontal dimension, and the headroom you will actually sit up in before you count it as a bedroom.
Trace the circulation before you fall for a room
Once the numbers pass, read the movement. In a small home the path between rooms costs more, proportionally, than the rooms themselves. Follow the route from the entry to the kitchen, to the table, to the bathroom, to the bed, and note every door swing along the way. A bathroom or closet door that swings into the only natural traffic path steals usable area every time it opens, and a pocket door or an outward swing often gives it back. Then map the longest unbroken sightline in the home: one clear view from the kitchen to the far wall almost always reads more spacious than several short, chopped-up views of the same footage.
Walk an imagined evening, not a tour
Sales tours move you in the wrong order: front door, kitchen, bedroom, done. To evaluate a plan, run an ordinary evening in real time instead. Arrive from work, drop your keys, start dinner, eat, wash up, and get to bed. If any step needs you to shuffle something else out of the way, such as pulling out a chair to open the fridge or moving the dish rack to reach the kettle, the plan is fighting you. Those frictions do not average out; they compound into daily irritation.
A worked example: an 8-foot by 24-foot tiny house
Picture a common shell: 8 feet wide by 24 feet long, roughly 192 square feet on the main floor with a sleeping loft above. The kitchen runs along one 24-foot wall, a wet bath sits in the far corner, a living zone by the entry, the loft over the bath end. Here is how the sequence plays out:
- Confirm the real clear width. Read the scale bar, then subtract wall thickness; an 8-foot outside width often leaves close to 7 feet 6 inches inside. That single number tells you two people cannot pass comfortably in the kitchen and that the 3-foot hallway rule is not satisfiable across the width, which is why open plans dominate homes this narrow.
- Test the loft against Appendix Q. Drawn at 7 feet by 6 feet, it is 42 square feet, clearing the 35-square-foot minimum, and both directions beat the 5-foot horizontal rule. Then check headroom under the sloped roof, because floor area you cannot sit up in is storage, not sleeping space.
- Find the loft’s escape window. Confirm its net clear opening and sill height; a loft window you cannot climb out of turns the loft from a legal bedroom into a legal closet.
- Watch the bath door. A bath door swinging out into the kitchen path blocks the counter every time someone showers, so ask whether it can be reversed or made a pocket door before you sign.
When the plan and the room disagree
Sometimes the drawing lies, usually by accident: furniture drawn a size too small, a wall moved after publishing, or a listing image stretched to fit a template. If you can walk the space, bring the tape measure and check the three numbers that matter most: the interior clear width, the loft floor area, and the swing radius of every door. When a measured dimension disagrees with the printed one, trust the tape and ask for a dimensioned drawing before going further. If you cannot visit in person, tape the rooms out at full scale on a friend’s floor or an empty parking spot; it feels silly and it catches problems no amount of on-screen study will. And if a room’s stated square footage will not reconcile with its drawn width and length, treat that as your answer: a plan whose own numbers do not add up is telling you how carefully the rest of it was made.
Frequently asked questions
Can I trust the room dimensions printed on a listing’s floor plan?
Treat them as a starting point, not a fact. Printed and screenshotted plans are resized so often that the stated scale drifts, and furniture is often drawn undersized to make rooms look roomier. Measure the scale bar against a ruler, then verify the dimensions you care about with a tape when you visit.
What is the smallest a bedroom can legally be?
Under the base code a habitable room must be at least 70 square feet, but floor area alone does not make a legal bedroom. It also needs a compliant escape opening: a net clear opening of at least 5.7 square feet with a sill no higher than 44 inches. A room can hit the square footage and still fail if its window cannot serve as egress.
Why do tiny-house plans list lower ceiling numbers than normal house plans?
They are built to a different section of the code. IRC Appendix Q lets habitable spaces and hallways in a tiny house drop to 6 feet 8 inches, and bathrooms and kitchens to 6 feet 4 inches. A plan noting 80-inch clearances is legal under that appendix even though it falls short of the standard 7-foot minimum.
Kaushik Kyada
Keep reading
Where Can You Legally Park a Tiny House?
A finished tiny house can sit in a driveway for years without anyone deciding whether it is legal. The trouble starts the…
How to Plan a Realistic Downsize Without Burning Out
A calm, week-by-week framework for shedding belongings, choosing a smaller home, and arriving on move-in day without resentment or regret.
Tiny Living Mistakes That Look Like Good Ideas
The decisions that feel smart on a Pinterest board and quietly cause problems eight months in, and what to do instead.