
Tiny Living Mistakes That Look Like Good Ideas
 Kaushik Kyada
June 4, 2026
7 min read
Kaushik Kyada
June 4, 2026
7 min read

The choices that sink a tiny home rarely look like choices. They look like taste. A ceiling that slopes low over a reading nook, a wide window framing the trees from the loft, a trailer built a few inches broader so two people can pass in the kitchen: each reads as clever in a photo and holds up fine for a season. Then a cold snap arrives, or an inspector does, or you try to tow the thing, and the good idea turns into a bill. The pattern is nearly always the same: a decision made for how something looks quietly crosses a line that a number, not a mood, was there to defend.
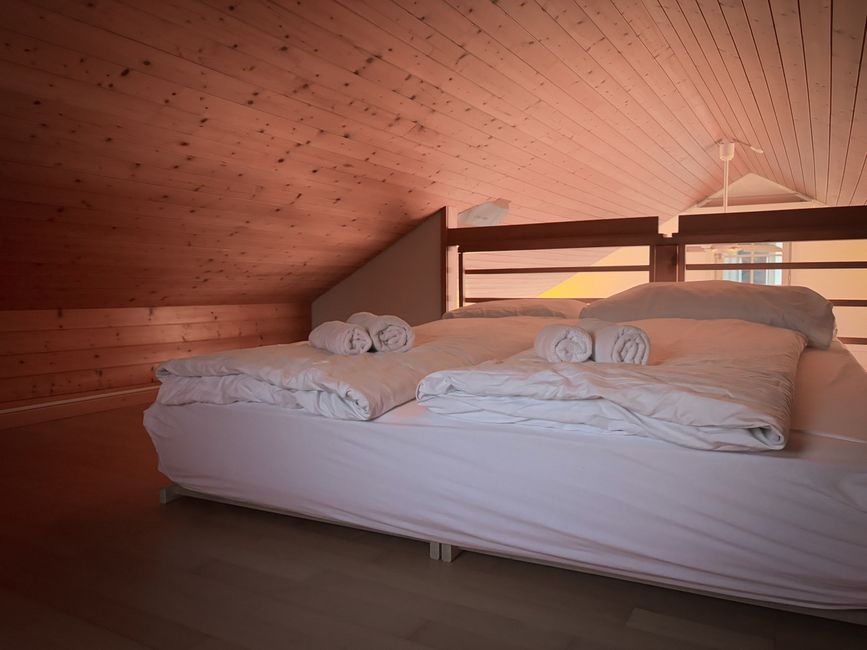
The fix is not less taste. It is to design against the numbers first and decorate second. Below are five mistakes that photograph well and fail predictably, each with the figure it collides with and the step that keeps you clear.
Mistake 1: assuming “tiny” means “exempt”
The most expensive belief in the category is that a small enough house escapes the rules that govern a big one. It does not. The 2021 IRC (Appendix AQ) defines a tiny house as a dwelling of 400 square feet or less in floor area, excluding lofts, and the moment your build sits inside that definition it is still a residential dwelling under a residential code, not a shed you can freehand. Being tiny buys a few allowances (steeper stairs, its own loft rules), not a looser standard. The step: before you fall for a floor plan, confirm in writing which code edition your jurisdiction has adopted and whether it recognizes Appendix AQ, because plenty of counties have not and will judge your home under the full IRC. Design to the stricter of the two and nothing has to come back out later.
Mistake 2: the low, cozy ceiling you cannot legally stand under
A ceiling pulled low over a couch looks intimate, and it is one of the fastest ways to fail an inspection. Even in a code-compliant tiny house, habitable spaces and hallways must have a ceiling height of at least 6 ft 8 in (2032 mm), and bathrooms, toilet rooms and kitchens at least 6 ft 4 in. Cramming a full standing area under a low loft is exactly what trips this. Measure from finished floor to finished ceiling, not from subfloor to framing, because flooring, joists, and finish material all eat into that clearance. If a standing zone comes up short, raise the loft, shrink its footprint so the standing area sits under full height, or reassign that low space to something you sit or lie in.
Mistake 3: a loft that “feels big enough”
Sleeping lofts get sketched by eye and sold by feel, which is how so many end up technically illegal and awkward to use. A loft that feels big enough still has to meet minimums: at least 35 square feet of floor area and no less than 5 ft in any horizontal dimension, with loft ladder rungs spaced 10-14 in apart. A loft measuring 4 ft 6 in across can feel fine when you kneel on the mattress and still fail outright on the horizontal-dimension rule. Draw the loft to the minimums before the bed, and size the ladder to the rung spacing rather than improvising from offcuts, because a ladder with random gaps is both a code miss and the thing you climb half-asleep every night.
Mistake 4: the picture window that is not a way out
A fixed pane framing a view from the sleeping loft is the most photogenic detail in a tiny home, and in a bedroom it can be dangerous. A loft or room used for sleeping needs an emergency escape and rescue opening with a net clear opening of at least 5.7 square feet, a minimum of 24 in high and 20 in wide, and a sill no more than 44 in above the floor. A small fixed picture window fails on every count: it does not open, and even an operable window that looks generous can miss the net-clear area or the sill limit once you account for frame and sash.
The window in a sleeping loft has one job that outranks the view: on the worst night you will spend in the house, it has to let you out and a firefighter in.
Specify the egress window before the glass you fell in love with. Pick an operable unit whose published net clear opening (not its rough opening) clears 5.7 square feet, and mount it so the sill lands under 44 in. If you still want the big fixed pane, add it elsewhere in the room, not as the only opening.
Mistake 5: building wider for elbow room, then being unable to move it
On a trailer-based house, the tempting cure for a cramped galley is to make the box wider. It backfires the first time you move. Federal law caps vehicle width at 102 inches (8.5 ft) on the National Network of highways, so anything wider turns every relocation into a special wide-load permit, with the escort vehicles, daylight-only travel, and route restrictions (Hawaii’s limit is a slightly different 108 in). A home at 8 ft 6 in of exterior width travels almost anywhere on its own; one built at 9 ft cannot, and you pay for those inches every time you tow. Buy interior room back through layout, vertical storage, and ceiling height instead, none of which changes what is legal on the road.
One build where each good idea nearly went wrong
Picture a couple laying out a 26-foot tiny house on a trailer. Their first sketch is gorgeous and wrong in four places. The main room has an 8-foot ceiling that dips to about 6 ft 2 in over a built-in desk, the loft is a snug 4 ft 8 in wide with a fixed window at its gable end, and to make the galley feel less like a corridor they widen the whole body to 9 ft. Every one of those decisions photographs well.
They redraw to the numbers instead. The desk moves out from under the low slope so the standing zone keeps its 6 ft 8 in, and the low pocket becomes a bench with shelves above it. The loft grows to 5 ft across and past 35 square feet, and the gable window is swapped for an operable egress unit that clears 5.7 square feet with its sill at 42 in, reached by a ladder with 12 in rung spacing. The body comes back to 8 ft 6 in, and the kitchen gets its breathing room from layout and a run of deep drawers rather than width. Nothing looks compromised. It just also passes inspection and tows without a permit.
When it is already built and wrong
If the house exists and one of these has surfaced, most are fixable without starting over:
- The standing area is too low. Reassign it before rebuilding: a low zone that becomes a sofa, bench, or sit-down desk is compliant and useful, where the same space as a walkway is neither.
- The loft is undersized. If you cannot widen it, redesignate it as storage or a lounging nook rather than a bedroom, which changes the rules it must meet, and move sleeping to a main-floor convertible bed.
- The loft window will not pass egress. Replace the fixed pane with an operable egress-rated window at the correct sill height before you ever call the space a bedroom. Fix this one first: it is a life-safety item, not paperwork.
- The house is too wide to tow freely. You cannot shave a finished wall, so price the wide-load permit for your route and treat it as a fixed cost of every move, or plan to relocate rarely.
The through-line: the repair is rarely a cleverer detail. It is bringing the build back to the number it drifted from, the work that would have prevented the problem at the drawing stage.
Frequently asked questions
Does my tiny house have to follow the same code as a normal house?
In most places, yes, with a few tiny-house-specific allowances layered on top. A dwelling of 400 square feet or less can qualify under IRC Appendix AQ, which grants things like steeper stairs, but only where your jurisdiction has adopted that appendix. Where it has not, your home is judged under the full residential code. Confirm which applies in your county before you design, and build to the stricter reading if unsure.
Can I sleep in a loft that has no opening window?
Not safely, and usually not legally. Any loft or room used for sleeping needs an emergency escape opening of at least 5.7 square feet that actually opens, with the sill no higher than 44 in above the floor. A fixed picture window, however lovely, does not count. If a loft cannot take a compliant egress window, keep it as storage and put the bed where a real opening exists.
How wide can I build a tiny house on wheels?
Keep the exterior width at or under 102 inches (8 ft 6 in) if you want to tow on ordinary highways without a special permit. You can build wider, but every relocation then needs a wide-load permit with its escorts and restrictions (Hawaii allows 108 in). The smarter move is to hold the legal width and win interior space through layout and height.
Kaushik Kyada
Keep reading

Tiny Homes for Older Adults: A Calm Reality Check
Mobility, stairs, lofts, bathrooms, and the design choices that make a small home age well with you.

How to Plan a Realistic Downsize Without Burning Out
A calm, week-by-week framework for shedding belongings, choosing a smaller home, and arriving on move-in day without resentment or regret.
Storage Planning That Actually Holds Up Over Time
The principles behind small-home storage that still works two years in, not the storage that looks tidy in week one.