
Living Tiny With a Partner Without Losing Your Mind
 Kaushik Kyada
June 7, 2026
7 min read
Kaushik Kyada
June 7, 2026
7 min read
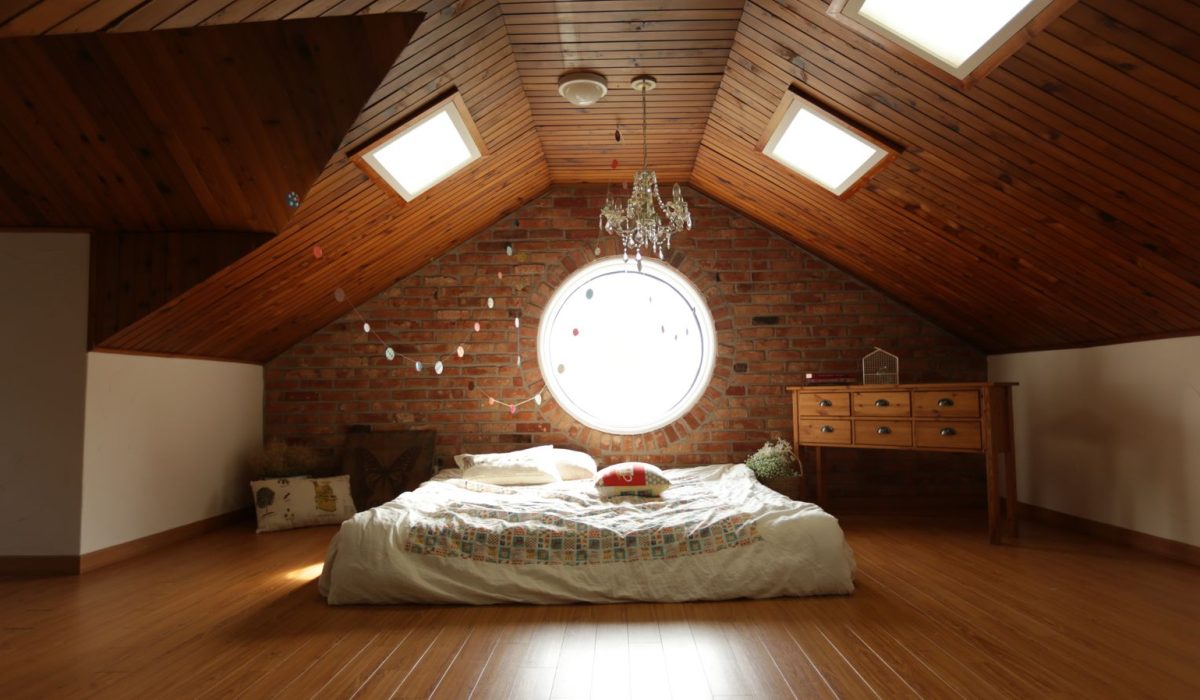
Two adults, one room, and nowhere obvious to go and sulk. That is the honest shape of sharing a tiny house. A small home hands a couple very few places to retreat to, so the job is not to sand down every difference between two people until you both want the same things at the same moment. The job is to design for that difference on purpose, in inches and in daily habits, so the space itself does some of the negotiating for you.
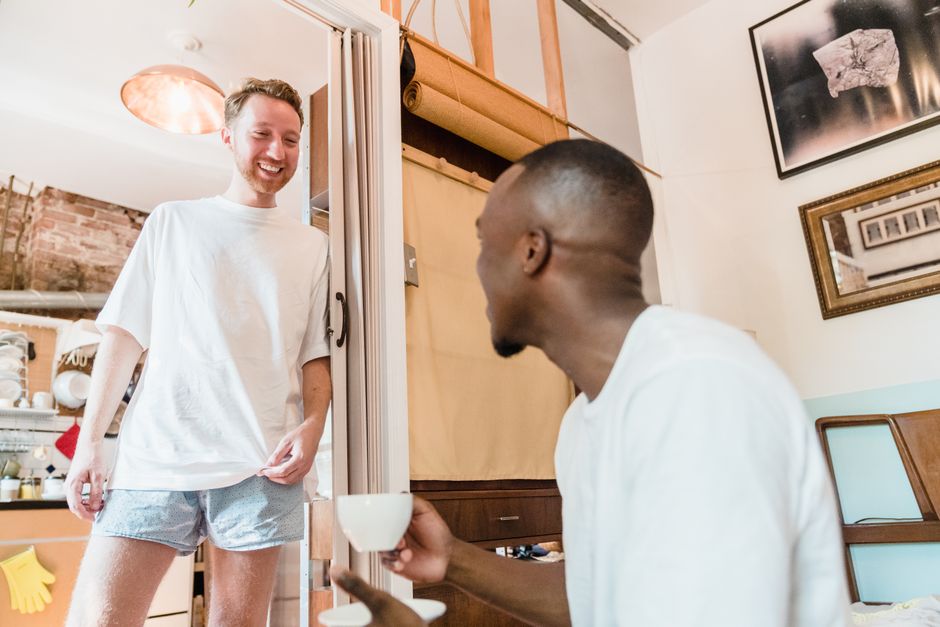
Start with the floor plan before you start with the feelings
Most couples argue about the wrong layer. They argue about whose fault the mess is when the real problem is that two humans and their stuff were poured into a footprint built for one. The 400 square feet that the International Residential Code uses to define a tiny house is roughly one-sixth of the average newly built U.S. home (about 2,662 square feet in 2013). You are not living in a smaller version of a normal house. You are living in something closer to a well-organized boat, and boats survive on assigned places for things and people.
Before you move in together, walk the actual plan and give every zone one clear owner or one clear purpose. A galley is for cooking, not for storing the other person’s tools. The bench by the door is for boots, not for the mail that never gets opened. When a zone has a job, a partner who leaves something there is breaking a rule you both agreed to, which is a much easier conversation than the one that starts with “you always.”
The numbers that quietly run your relationship
Vague plans cause specific fights, so it helps to know the constraints you are actually working inside. Under the code’s tiny-house appendix, habitable rooms and hallways must give you a ceiling height of at least 6 feet 8 inches, while bathrooms, toilet rooms and kitchens are allowed to drop to 6 feet 4 inches. That gap matters when two adults are moving past each other at the sink at 7 a.m. Whoever is taller learns exactly where the low spots are, usually the hard way.
The loft is where couples feel the squeeze first. The same appendix requires a sleeping loft to have a floor area of not less than 35 square feet and to measure at least 5 feet in any horizontal direction, which is about the smallest footprint a couple’s bed can honestly sit on. Put a bed in it and you will want to know your mattress math. A standard queen runs 60 inches wide by 80 inches long, giving each partner roughly 30 inches of personal width, eight inches narrower than the twin a single sleeper would have. Eight inches does not sound like much until one of you is a restless sleeper and the other has an early shift.
Safety is not optional up there either. The appendix permits an egress roof-access window to serve as the emergency escape from a sleeping loft, as long as the bottom of the opening sits no more than 44 inches above the loft floor. Two people sharing a loft bed means two people who both need a clear, reachable path to that window, so do not let storage bins or a headboard creep in front of it.
The bathroom is the real flashpoint
Shared plumbing, or the lack of it, ends more tiny-home partnerships than snoring does. If you run a composting toilet, capacity is a two-person problem, not a one-person one. A Nature’s Head unit holds about 60 to 80 solid uses, roughly a three to five week window with full-time use by two or three people, and it has a separate urine bottle holding 2.2 gallons that fills noticeably faster once two people are sharing it. That bottle becomes a chore that lands roughly every couple of days for a couple, and an unemptied bottle at 6 a.m. is a genuine source of resentment.
Assign the toilet the way you would assign the trash: a named person, a named day, and a backup for when that person travels. “Someone will do it” is how nobody does it.
A Tuesday morning in 240 square feet
Picture a real one. Maya starts work at 8 and needs the kitchen and the small mirror by 6:45. Jordan works from home and does not surface until 9, but likes the quiet loft for reading late. In a normal house they would never collide. In 240 square feet they collide constantly unless the morning is choreographed.
What works for them is not a rulebook, it is a sequence. Maya takes the “front” zone first: kettle, sink, mirror, boots, door. Jordan stays in the loft with headphones until he hears the door close, then takes the kitchen for his slow breakfast. The composting-toilet bottle is Jordan’s job on odd days and Maya’s on even ones, checked before either of them leaves so it never ambushes the other. Neither of them had to be more patient. They just stopped needing the same six square feet at the same minute.
Build in retreat, even when there are no walls
You cannot always add a room, but you can almost always add separation that is not physical. The point is to give each person a way to be unavailable without leaving. A few moves that do real work:
- One good pair of noise-cancelling headphones each. They are the cheapest interior wall you will ever install, and they let one person have “alone” while sitting three feet from the other.
- A visible signal for “I need quiet.” A specific mug on the counter, a closed loft curtain, anything you both agree means do not start a conversation right now. Say it once so nobody has to say it angrily later.
- Staggered outdoor time. The porch, the yard, or a walk counts as square footage. Treat leaving the house solo as normal maintenance, not as storming off.
- Personal storage that is truly personal. One drawer or shelf each that the other person never organizes, tidies, or comments on. Control over a small space lowers the temperature in the shared one.
Notice that none of these ask either person to change who they are. A tidy person and a messy person can share a tiny house, but only if the mess is contained to an agreed square foot and the tidy one is not allowed to police the rest.
When it goes wrong anyway
It will, some weeks. The tell is usually not a big fight, it is a run of small ones about dishes, the bottle, the temperature, the light left on. When that starts, resist the urge to relitigate the last argument and instead check the system. Ask three plain questions: which zone lost its owner, which recurring chore quietly stopped rotating, and which retreat option got dropped because you were busy.
Nine times out of ten a “we are not compatible in a tiny house” feeling is actually one broken agreement that never got repaired, so it bled into everything else. Fix the specific thing. Reassign the bottle. Put the signal mug back in play. Schedule the solo walk you both skipped. If the small fixes genuinely do not hold after a fair try, that is real information too, and it is far better to learn it from a rotating chore chart than from a shouting match in a space where neither of you can walk away.
Frequently asked questions
Is a queen bed actually big enough for two in a tiny-home loft?
For most couples, yes, but go in with clear eyes. A queen gives each person about 30 inches of width, which is workable but tighter than either of you is likely used to. If one partner is a heavy mover or works a very different schedule, consider a firmer mattress that transfers less motion, and make sure the loft still clears the 35 square foot minimum and keeps the escape window reachable rather than blocked by the headboard.
How do we handle the bathroom when we are both home all day?
Plan for capacity, not just etiquette. With two or three people using a composting toilet full time, the solids bin fills in roughly three to five weeks and the 2.2 gallon urine bottle needs emptying every couple of days. Put both on a named, rotating schedule and keep a spare bottle so a full one is a swap, not a crisis. If you have a wet bath, agree on a firm time limit during work mornings so one person is not stranded outside the only door.
What if one of us is tidy and the other is not?
Give the difference a physical boundary instead of fighting it out loud. Assign each person their own drawer, shelf, or bin that the other never touches or comments on, and keep shared surfaces (the counter, the table, the bench by the door) governed by the one-owner rule so clutter there is a clear, fixable breach rather than a character flaw. The tidy partner gets a reliably clean shared zone, and the messy partner gets a small kingdom where nobody is allowed to reorganize their things.
Kaushik Kyada
Keep reading

Selling a Tiny Home: What Affects Resale Value
Most tiny-home owners find out what their home is worth only when they try to sell it, and by then the factors…
A Realistic Look at Tiny-Home Utility Hookups
Water, power, sewer and propane in a tiny home, the basic options, the costs that matter, and the questions to ask before…
How to Adjust Expectations Before You Move Tiny
A pre-move reality check on guests, hobbies, climate, weekend rhythms, and the way your tiny home will quietly reshape your week.