
Downsizing With Kids: Family Tiny Living That Actually Works
 Kaushik Kyada
August 4, 2026
8 min read
Kaushik Kyada
August 4, 2026
8 min read
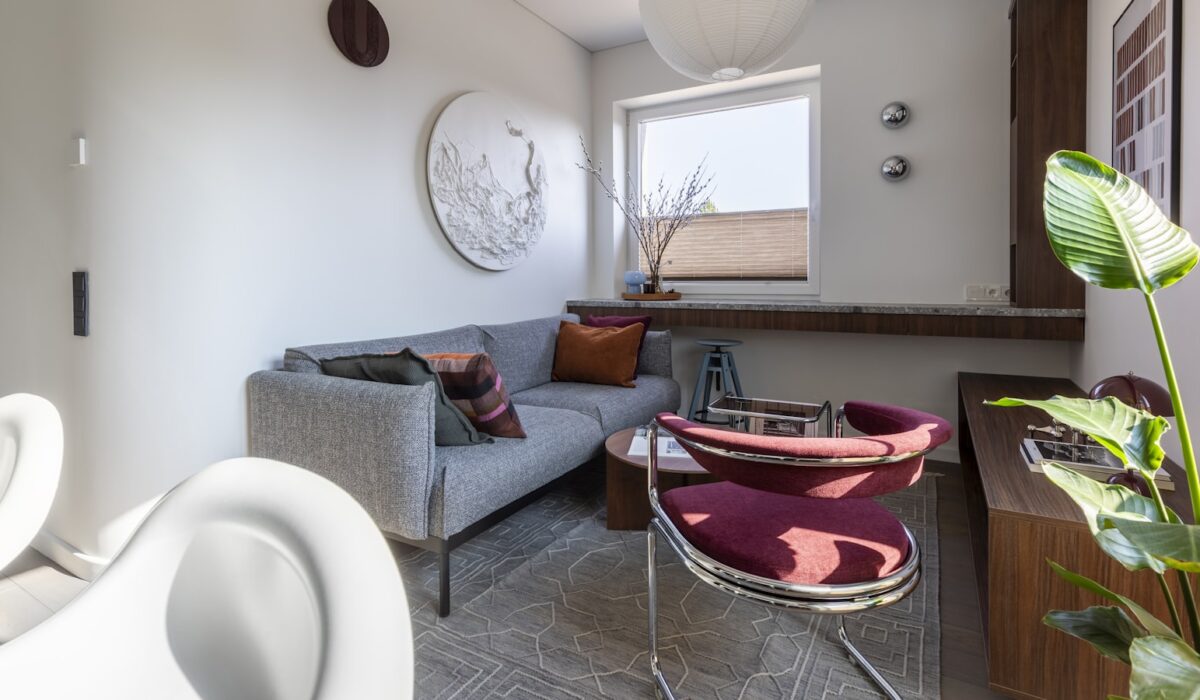
Tiny living with children is possible and getting more common every year, but it asks for design decisions around sleeping, storage, noise, and privacy that a person living alone never has to make. Add a five-year-old and a nine-year-old and every square foot has to earn its keep twice: once for the daytime churn of a family, and again at night when each person needs a defensible place to sleep. Most of the hard parts are solvable with numbers and habits, not more space.

The footprint you are actually working with
Before you buy a bunk or price out a bump-out, get honest about the box. The 2021 International Residential Code, in its tiny-house appendix, defines a tiny house as a dwelling of 400 sq ft or less in floor area, not counting lofts. That cap is the frame every other decision hangs on. For scale, the U.S. Census Bureau reports the median single-family home completed in 2025 measured 2,142 sq ft, so a family moving tiny is folding roughly five rooms of habit into the space of one. Knowing that gap up front stops you expecting a small house to behave like a shrunken big one.
Height matters as much as floor area once kids are involved. The same appendix requires habitable rooms and hallways to have a ceiling of at least 6 feet 8 inches, while kitchens and bathrooms may drop to 6 feet 4 inches. That clearance decides whether an adult can lean in to settle a fussing toddler without cracking a head on the light fixture.
Where the children actually sleep
Sleeping is the single hardest problem in a family tiny home, and it is where the code stops being trivia and turns into a safety checklist. If you are putting a child in a sleeping loft, the appendix requires that loft to have a floor area of at least 35 sq ft and to measure at least 5 feet in any horizontal direction. That is room for a twin mattress and a narrow strip to sit up in, so plan a loft around one child, not two stacked with their gear.
Every room where someone sleeps also needs a way out in a fire. The code requires each sleeping room to have an emergency escape and rescue opening with a net clear opening of at least 5.7 sq ft, a minimum height of 24 inches, a minimum width of 20 inches, and a sill no higher than 44 inches above the finished floor. For a child’s space that 44 inch sill is the number to obsess over: a window a small child cannot reach or open under stress is not an escape route. Test it with the actual child, not with an adult crouching.
Detection is the other half of the safety math. The code requires a smoke alarm in each sleeping room (1 per sleeping room), outside each separate sleeping area near the bedrooms, and on every additional story, which in a two-level tiny house means the loft counts. Interconnect them so a fire near the kitchen wakes the child sleeping in the loft, not only the adults ten feet from the smoke.
One practical rule sits on top of all this: many families keep children under about six off loft ladders entirely and put the youngest on the main floor, because a half-asleep four-year-old on a ladder at 2 a.m. is a hazard no square footage fixes.
Storage that survives a family
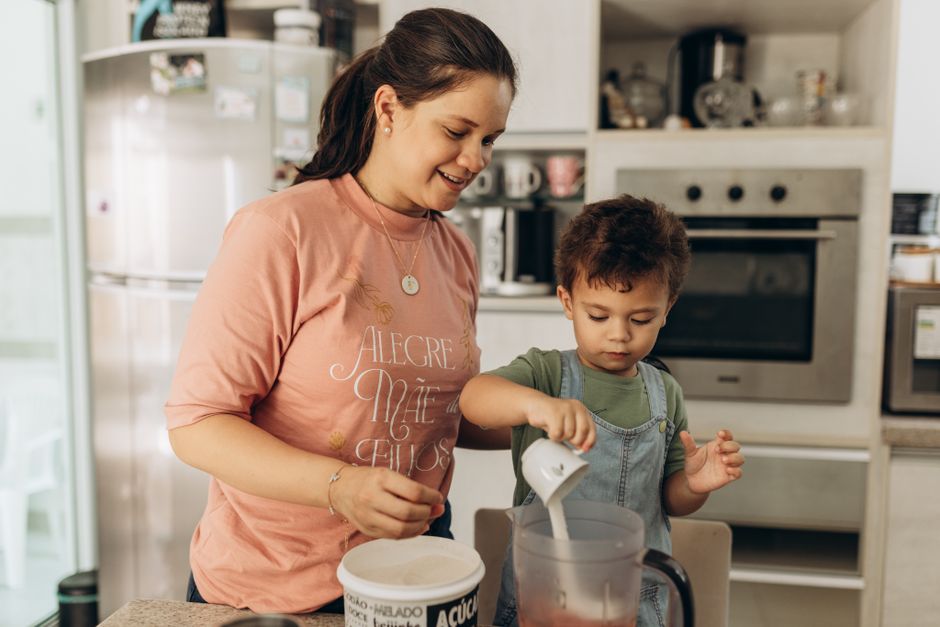
A single adult can store things seasonally and forget them. A family produces a constant tide of outgrown clothes, school paper, sports gear, and toys, so storage in a family tiny home has to be built for flow, not just capacity. A few rules that hold up under real use:
- Cap it, do not expand it. Give each child one labeled bin for keepsakes and one for current toys. When a bin overflows, that is the signal to sort, not the signal to buy another bin.
- Store by owner, not by category. Under a bunk, give each child a drawer with their name on it rather than a shared toy chest that nobody is responsible for and everybody dumps into.
- Rotate rather than accumulate. Keep half the toys in a high bin and swap the sets monthly. A rotated toy reads as new, which cuts the pressure to buy more.
- Put daily gear at kid height by the door. Backpacks, shoes, and coats on low hooks a child can reach turn the morning from a search party into a routine.
Noise and privacy without walls
Privacy in a tiny home is not a door, it is an agreement backed by a few physical cues. Children need somewhere to be loud and somewhere to be left alone, and adults need at least one pocket of the day that is not narrated by a six-year-old.
Give every person, including the smallest, one square of the home that is theirs to control and that no one else tidies or comments on. A shelf, a bunk, a single drawer. Ownership of a tiny space lowers the temperature in the shared one.
Layer a few habits on top of that. One good pair of headphones per person is the cheapest interior wall you will ever install. A curtain drawn across the loft becomes an agreed signal for do not disturb. A quiet hour after lunch lets a working parent and a napping toddler share the same six feet, and a small white-noise machine keeps one child’s video from bleeding into another’s sleep. None of this asks anyone to become a quieter person. It gives the noise a schedule.
A Saturday morning in 300 square feet
Picture the Reyes family: two parents, Nina who is nine, and Theo who is five, in a 300 square foot home on a trailer with one loft and one curtained nook on the main floor. Nina sleeps in the loft. Theo sleeps in the nook beside the parents’ fold-down bed, because a five-year-old on a ladder at night was a risk they would not run. Saturday starts with Theo awake at 6:30 wanting cartoons. The rule is headphones and a tablet in his nook until 7:30, which buys the adults an extra hour of sleep. Breakfast runs in shifts at a table that seats three, so someone eats standing at the counter. By 9 the fold-down bed is stowed and the floor it covered becomes the play zone, the same six feet that were a bedroom an hour earlier. The system is not tidy. It is choreographed, and choreography is what a family tiny home runs on.
When the space stops working
It will go wrong, usually across a bad week rather than a bad day. The signs are specific: the same argument about mess three mornings running, a child who quietly stops going to their sleeping space, gear piling on the one clear counter because its real home is full. Resist the urge to declare tiny living a mistake, and check the system instead. Ask which bin stopped being capped, which zone lost its single owner, which quiet-hour signal got dropped because the week was busy. Nine times out of ten the feeling that the house is too small is one broken habit that spread. Fix the specific thing: re-cap the bin, reassign the zone, put the signal back in play. If a real change has arrived, a new baby, or a child who now needs a door for homework and sleep, treat that as information rather than failure. Some families add a second sleeping structure or a bump-out, and some decide a stretch of childhood simply wants more wall. Learning that from a chore chart is far cheaper than learning it from a shouting match in a room nobody can walk out of.
Related guides
Frequently asked questions
At what age can a child safely sleep in a loft?
There is no legal age, only a practical one. Building codes set the loft’s minimum size and its escape window, not who may use it. Most families keep children under about six off loft ladders and put the youngest on the main floor near the adults, because a half-asleep small child on a ladder is the genuine hazard. Once a child can climb the ladder reliably while awake and reach and open the escape window alone, a loft becomes reasonable. Test that window with the specific child before you commit them to sleeping up there.
How many kids can realistically live in a tiny home?
Fewer than the square footage alone suggests, because sleeping and storage bind before open floor space does. With the tiny-house cap set at 400 square feet, and each sleeping loft needing at least 35 square feet plus a compliant escape window, two children is common and comfortable, three is possible with careful zoning, and four starts to fight both the code and the calendar at once. Count sleeping spots and escape windows first, then count square feet.
Do kids actually adjust, or do they end up resenting it?
Most adjust faster than their parents do, on two conditions. First, each child has one space that is theirs and off-limits to anyone else’s reorganizing. Second, the family gets outside regularly, because a tiny home works best as a base rather than the entire world. Resentment tends to come not from small square footage but from the absence of any private square foot at all, and that is a design problem you can solve.
Kaushik Kyada
Keep reading
Storage Planning That Actually Holds Up Over Time
The principles behind small-home storage that still works two years in, not the storage that looks tidy in week one.

Tiny Homes for Older Adults: A Calm Reality Check
Mobility, stairs, lofts, bathrooms, and the design choices that make a small home age well with you.
What Tiny Living Won’t Fix (And Why That’s Okay)
A grounded look at the problems a smaller home can quietly solve, the problems it can’t, and how to tell them apart…