
Space Zoning: Making One Room Do Four Jobs
 Kaushik Kyada
June 5, 2026
7 min read
Kaushik Kyada
June 5, 2026
7 min read
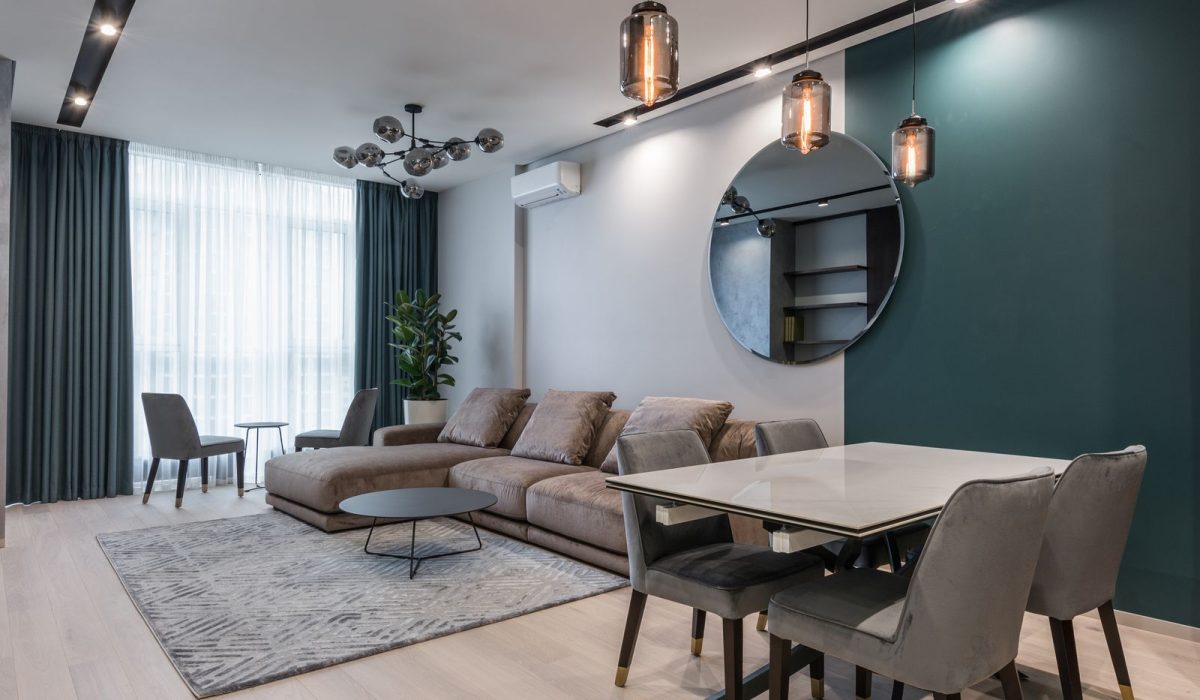
One room, four jobs. In a tiny home that arithmetic is ordinary, and the usual mistake is answering it with walls you cannot spare. Zoning answers it instead: you keep one open volume and teach different parts of it to behave differently at different times. Done carefully, the same 170 square feet can cook a dinner, seat two people to eat it, hold a full workday, and put you to sleep, without a single partition.

Start from the legal floor, not the furniture catalog
Before you assign a single zone, learn the box you are working inside. A permitted tiny home still answers to the building code, and the code sets hard minimums that decide whether a zone is genuine habitable space or just a corner you tolerate. Under IRC R304.1, a habitable room must have a floor area of at least 70 square feet (kitchens are exempt), and that is the baseline any multi-use living zone has to clear. The same standard, IRC R304.2, requires a habitable room to measure at least 7 feet in any horizontal dimension, which sets the narrowest a zoned strip such as a sleeping nook can be and still count as habitable. Overhead, IRC R305.1 fixes the minimum ceiling height for habitable space, hallways, bathrooms and laundry rooms at 7 feet, and that number becomes the whole game the moment you start stacking or lofting zones vertically.
These are not decoration. They are the reason a well-zoned tiny home reads as a home, while a badly zoned one reads as a hallway with appliances bolted to it.
Name the four jobs before you move anything
Write down the four things this room actually has to do, in plain words, before you touch a tape measure. For most tiny homes the honest list is cooking, eating, working, and sleeping. Each job has one non-negotiable need, and knowing that need tells you where it can go and where it cannot.
- Cooking wants bright overhead light, a heat-safe surface, and short reach to the sink. Because the kitchen is exempt from the 70 square foot rule, this job can live in a genuinely small strip.
- Eating wants only a flat surface at chair height and clearance to pull a chair back. It is the least demanding of the four and the easiest to overlap with another.
- Working wants a stable surface, a focused task light, and a reliable way to disappear once the working day ends so it stops broadcasting into the evening.
- Sleeping wants darkness, quiet, and the largest continuous footprint of the four, which is exactly why it is the best candidate to lift off the floor.
Send one zone up so the floor can do three
The single most effective move in tiny-home zoning is to lift sleeping out of the floor plan entirely. Once the bed is overhead, three jobs share the floor instead of four, and the whole plan loosens. The IRC tiny-house appendix, AQ104.1.1, requires a loft used as living or sleeping space to have a floor area of at least 35 square feet, which defines the smallest workable sleeping zone you can build overhead. AQ104.1.2 adds that the loft must be at least 5 feet in any horizontal dimension, so a loft sleeping platform cannot be narrower than that and still comply. Getting up there is the part people over-build: AQ104.2.1.1 allows a tiny-house stairway serving a loft to be as narrow as 17 inches in clear width at or above the handrail, so the circulation between your sleeping zone and everything below can take almost no floor at all.
Every square foot you move to the loft is a square foot the floor can spend twice.
Zone the floor with light, sound, and a closing move
A zone is not a separate room. It is a cluster of signals that tell your brain which part of the day this is. Change the signals and the same square footage becomes a different place. Build each floor zone in this order:
- Give every zone its own light scene. Bright overhead for cooking, one focused clamp or desk lamp for work, a single low warm lamp for the evening. Three scenes make one floor feel like three, and cheap plug-in lamps on timers work as well as smart bulbs.
- Pair each zone with a sound cue. Music while you eat, low ambient sound while you work, deliberate silence before sleep. The brain learns audible cues faster than spatial ones, and audible cues cost no floor area.
- End every zone with a one-minute closing move. Wipe the desk before dinner comes out. Drop the laptop lid before you climb to the loft. The closing move is what stops the work zone from leaking into the rest of the night.
- Protect one surface above all others. Decide which single job the room must always do well, and never let a second job degrade that surface.
A worked example: a 24-foot trailer doing all four
Picture a tiny house on a 24-foot trailer, interior roughly 7.5 feet wide by 23 feet long, about 170 square feet on the main floor. Here is how the four jobs land without one wall between them.
- Kitchen strip: a 6-foot galley along one wall near the door. Because the kitchen is exempt from the 70 square foot minimum, this strip stays small on purpose and gives its length back to the living zone.
- Living zone (eat plus work): the middle stretch at 7.5 feet by 10 feet, which is 75 square feet. That clears the 70 square foot habitable floor and runs well past the 7-foot horizontal minimum, so it counts as a real room. A single 24-inch by 36-inch table, wall-mounted, drops down for meals and folds up after work. That is the smallest surface that comfortably carries a laptop, a plate, or a board game, and both jobs share it by time, not by space.
- Sleeping loft: above the kitchen and bathroom, 7.5 feet by 6 feet, which is 45 square feet. That sits comfortably past the 35 square foot loft minimum and is wider than the 5-foot rule, so it is a compliant sleeping zone that took nothing from the floor.
- Access: a 17-inch storage stair against the end wall, with drawers in the risers, so the climb to the loft doubles as a dresser.
Keep the main floor at a full 7-foot ceiling so the living zone stays habitable, and let the loft take the headroom left under the roofline. Four jobs, one volume, zero partitions.
What to do when a zone will not settle
Zoning fails in predictable ways, and each failure has a specific fix rather than a bigger renovation.
- A zone keeps bleeding into another. Work spilling into sleep, or cooking smells sitting over the bed, usually means the two zones share a signal. Make the light scenes sharper and add the closing move you skipped. If the bleed continues, the honest answer is that the zone needs a different time slot, not a different place. Schedule becomes the divider that square footage cannot be.
- The shared surface forces you to choose between tasks. If your table is smaller than 24 inches by 36 inches, you will keep clearing one job to start the next. Size up the surface before you add furniture; a slightly larger fold-down beats a second dedicated piece every time.
- A zone refuses to belong indoors at all. Loud video calls, workouts, and anything that fights sleep may never share the room peacefully. Move those to a fixed hour when the room is doing nothing else, or outdoors when weather allows.
- The loft feels like a trap, not a bedroom. If you dread the climb, the stair, not the bed, is the problem. A 17-inch clear width is legal but tight, so widen the treads or add a proper handrail before you decide loft sleeping is not for you.
Almost every zoning regret is reversible. A lamp moves, a table swaps, a ritual gets added. The room does not have to change for the zoning to change, because the cues were always doing the real work.
Frequently asked questions
How many jobs can one room realistically hold?
Four is comfortable when one of them lives in a loft. Five is possible with strict scheduling. Six starts demanding daily discipline most people cannot keep, so the smarter move is to send one job to the loft or a fixed time slot rather than cram a sixth zone onto the floor.
Does every zone have to meet the 70 square foot rule?
No. IRC R304.1 applies the 70 square foot floor to habitable rooms and exempts kitchens, so your cooking strip can be small and still be legal. The living zone that carries eating and working is the one that has to clear 70 square feet and stay at least 7 feet across in any direction.
Can I zone with curtains or rugs instead of light and sound?
You can, and small flat rugs make excellent zone markers that add warmth with no floor cost. Curtains work too, but test one on a temporary tension rod for a month before committing, because a curtain that reads as cozy in theory often reads as clutter in 170 square feet. Light and sound cues almost always win over physical dividers in a space this size.
Kaushik Kyada
Keep reading
How to Choose a Tiny-Home Trailer: Bumper-Pull vs Gooseneck
The trailer is the one part of a tiny house on wheels you cannot easily swap out later, so the choice between…
Tiny-Home Routines That Quietly Carry the Week
The small, repeatable habits that keep a small home feeling spacious without effort, including the five-minute closing ritual that does most of…
How to Read a Compact Floor Plan Like a Designer
Six things to look for when evaluating a small home’s layout, including the questions that catch problems early.