
Furniture Systems for Small Apartments
 Kaushik Kyada
June 23, 2026
8 min read
Kaushik Kyada
June 23, 2026
8 min read
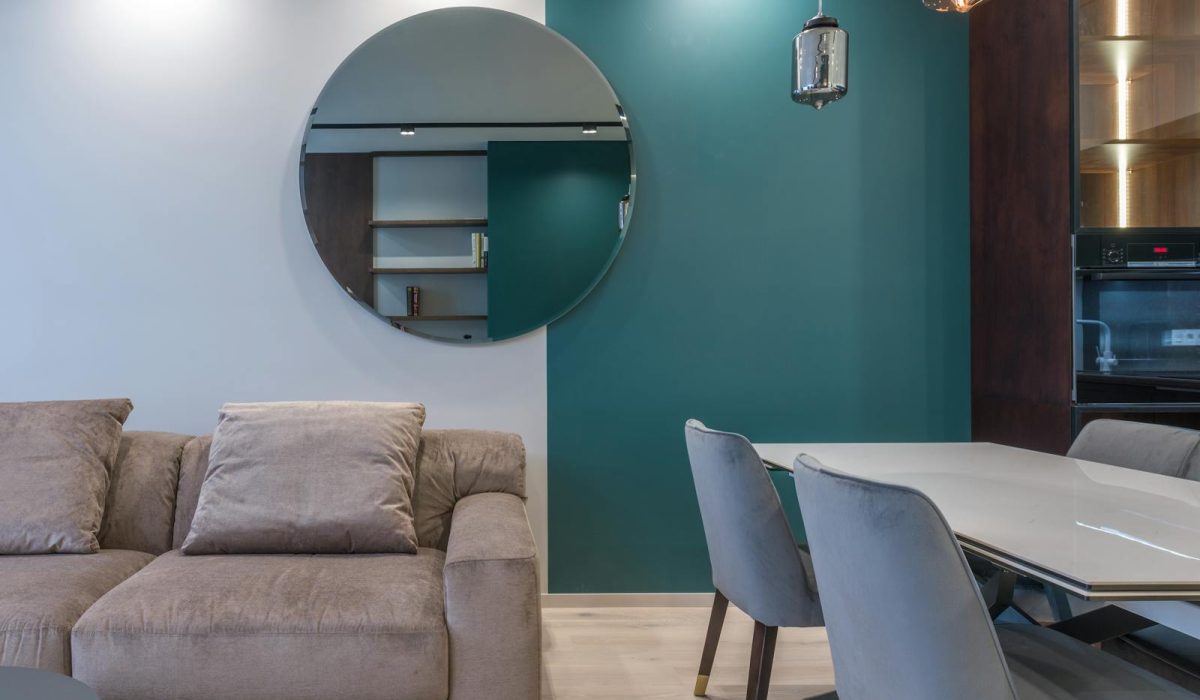
A small apartment does not need more furniture. It needs fewer pieces that each carry more than one job, arranged so they cooperate instead of fighting over the same patch of floor. That is what separates a furniture system from a shopping list. A system starts with the room and the way you actually move through it, then chooses each piece to fit both the space and the pieces around it. The one-clever-object-at-a-time approach tends to leave you with a beautiful storage ottoman you step around forty times a day.

Resolving the title means getting concrete: which numbers the room forces on you, which single piece does the heaviest lifting, and how the rest are chosen so nothing collides.
Start with the room’s real numbers, not the furniture
A furniture system has to fit a real box with legal minimum dimensions, so measure the box before you open a catalog. Building codes set the floor here. Under IRC Section R304.1, a habitable room (kitchens excepted) must have a floor area of not less than 70 square feet, which is the smallest room your system will ever have to furnish. Section R304.2 adds that the room cannot be less than 7 feet in any horizontal direction, so a wall bed or a bank of cabinets that projects deep into the room eats a meaningful fraction of a dimension you are not allowed to shrink. Overhead counts too: Section R305.1 fixes the minimum ceiling height for habitable space at 7 feet, and that single number decides whether a vertical, head-to-foot Murphy bed will even stand up in the room, since a queen frame folded flat against the wall needs most of that height to rotate down.
Write those three numbers on the wall in pencil before you buy a single piece: the floor area, the shortest horizontal dimension, and the ceiling height. They are the constraints every piece has to respect, and they turn vague ambition into a fitting exercise you can check with a tape measure.
Choose one anchor piece and design the rest around it
Every good small-apartment system has a single dominant piece that resolves the biggest conflict in the room, which is almost always the fight between sleeping and everything else. Solve that first and the smaller pieces fall into place. The bed sets the terms, because its footprint is fixed by the mattress rather than by wishful thinking: a standard queen measures 60 x 80 inches when deployed, and no amount of clever cabinetry changes those five feet by six feet eight inches of floor the bed claims the moment it comes down.
A combined wall-bed-and-sofa unit is the classic anchor, because it collapses two of the largest objects in the home into one location. Resource Furniture’s Swing queen wall bed with an integrated sofa shows the tradeoff in hard numbers: it sits 49.25 inches closed against the wall, and projects to a depth of 86.625 inches (just over seven feet) when the bed folds down over the sofa. Set that seven-foot projection against the R304.2 minimum: in a room only 7 feet deep, the open bed would nearly reach the opposite wall, so the anchor piece and the room dimension have to be checked together, not separately.
A furniture system is not a collection of clever objects. It is a set of parked positions and deployed positions that never fight each other for the same square foot.
The wall carries the system, so treat it like structure
A wall-mounted bed is only as safe as the wall behind it and the anchors driven into it, and the loads involved are not small. Lori Beds rates its Murphy bed at a maximum weight capacity of 800 lbs, which is roughly what the frame, the mattress, the bedding, and two sleeping adults can add up to. Every pound of that transfers into the wall studs through the mounting hardware. That number is the reason you locate real framing rather than trusting drywall anchors, and it is also why a rental with unknown wall construction can rule out a hard-mounted bed entirely.
A worked example: one person, a 120-square-foot studio alcove
Picture a single tenant whose main room is a 12 by 10 alcove, 120 square feet, with a ceiling of 7 feet 6 inches. The room has to sleep one adult, seat two for dinner, and hold a working desk. The scattered approach buys a futon, a folding table, and three storage cubes, and the room ends up crowded with none of the three jobs done well.
The system approach picks the anchor first. A queen wall-bed-with-sofa unit goes on the 12-foot wall. Closed, its 49-inch depth leaves about 6 feet of clear floor in front of it, enough to walk through and to seat guests on the built-in sofa. The desk becomes a wall-mounted fold-down shelf on the adjacent 10-foot wall, so it vanishes when the bed is down for the night. Dinner seating is two stackable chairs that live under the desk shelf. Storage goes vertical along the remaining wall, above the sofa’s sight line. Every piece has a parked position that does not collide with any other piece’s deployed position, and that non-collision is the entire point of designing it as a system.
At night the sofa clears, the bed swings down to its 86-inch projection (leaving about 33 inches to step past), and the 7-foot 6-inch ceiling gives the vertical frame the height it needs to rotate. In the morning the reverse happens, the floor comes back, and the desk folds down for work. One anchor piece and three small satellites cover what four mismatched purchases could not.
Assembling the system: the order of operations
The sequence matters as much as the pieces. Work outward from the biggest constraint:
- Measure and mark the three code numbers. Floor area, shortest horizontal dimension, and ceiling height. Everything else is chosen to respect them.
- Place the anchor piece against a real structural wall. The bed, or the combined bed and sofa, goes first, located over framing that can take the load.
- Map deployed footprints, not just closed ones. Draw the bed at its full projection and the mattress at its full 60 by 80 inches, then confirm nothing you own blocks that swing.
- Add satellite pieces that fold or stack. A fold-down desk, stackable chairs, and vertical shelving fill the gaps the anchor leaves.
- Check every collision. No piece’s parked position should overlap another piece’s deployed position. If two footprints fight, one piece is wrong for the system.
When it goes wrong
Systems drift, and the failures are predictable. Here is what tends to break and how to recover:
- The bed sags or the mechanism binds. Usually the wall anchors have loosened under repeated cycling, or the frame was hung on drywall instead of studs. Retorque the mounting bolts into solid framing, and if you cannot find framing near the mount points, stop using the fold-down function until you can add blocking. An 800-pound-rated frame is only rated when it is anchored the way the maker specified.
- The room feels smaller after the system, not larger. Almost always a projection you measured closed but live with open. Re-measure the deployed depth (the Swing’s 86.6 inches, not its 49 inches) and decide whether the piece belongs on a different, longer wall.
- The satellite pieces never get folded away. The parked position is too much work, so people quietly stop using it. Swap a two-hand, cleared-surface piece for one that folds in a single motion, or the whole system reverts to a cluttered room within a month.
The repair is rarely a smarter gadget. It is going back to the same three numbers and the same collision map that should have set the design in the first place.
Frequently asked questions
Can I put a fold-down wall bed in a rented apartment?
Sometimes, but the load is the deciding factor, not the lease alone. A Murphy bed can transfer up to 800 pounds into the wall it hangs on, so it has to be bolted into structural studs, which usually means drilling holes a landlord must approve and patch later. If you cannot mount into framing, choose a freestanding wall bed with its own floor-standing cabinet, which carries the load down to the floor instead of into the wall. Get written permission before you drill either way.
How deep a wall does a combined bed and sofa need?
Plan for two numbers, not one. A unit like the Resource Furniture Swing sits about 49 inches deep closed but projects to roughly 87 inches (just over seven feet) when the bed is down. The closed depth is what you live with all day, and the open depth is what has to physically fit at night. Since a habitable room can legally be as little as 7 feet in a horizontal direction, an 87-inch projection can reach nearly wall to wall, so measure the open depth against your shortest room dimension before you buy.
What bed size should I build the system around?
Start from the mattress footprint and work back. A queen is 60 by 80 inches deployed, comfortable for two but claiming about 33 square feet of floor when it is down. In a room near the 70-square-foot legal minimum, that leaves little space for anything else at night, so a full or a twin often makes the whole system fit better even though the bed itself is smaller. Match the mattress to the room, then to the sleepers, in that order.
Kaushik Kyada
Keep reading
A Seasonal Organization Pass That Actually Works
A simple, two-day quarterly system for rotating gear, shifting storage, and quietly resetting a tiny home as the year changes.

Why “Just One More Shelf” Is Usually a Mistake
How adding storage often makes a small home feel smaller, and the question to ask before installing anything new.

Clutter Reduction Without the Drama
A calm, room-by-room approach to bringing the home back down to size, without minimalist ideology.